
Garage Conversion
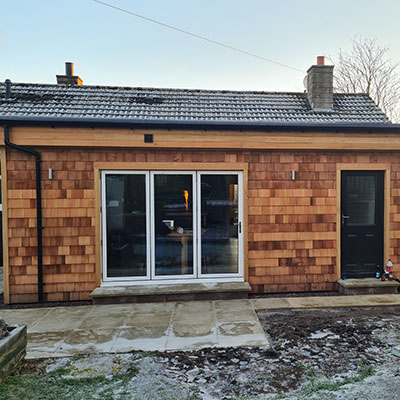
Engineering Design for the structural opening of a previously used garage into a new dining room and kitchen
Residential
Edinburgh
Garage Conversion
Structural Engineering


Edinburgh Garage Conversion
Project Lifecycle
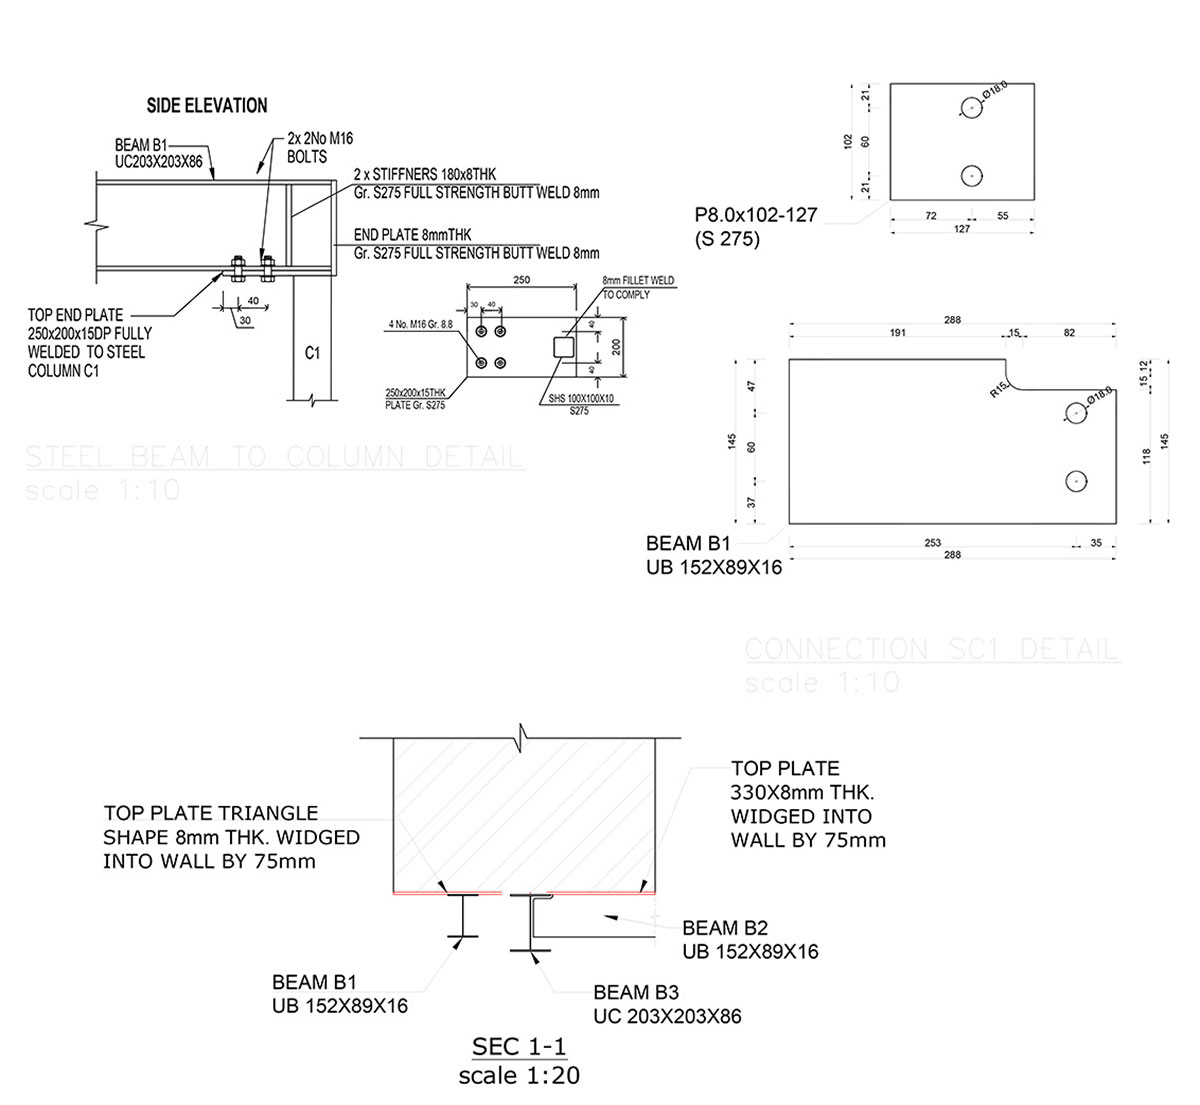
To achieve desired kitchen without disturbing a newly refurbished bathroom we had to remove part of a chimney. This meant a uniquely designed steel plate and support.
Client makes contact and arranges structural survey
April 21Presented the design
June 21Client accepted design and approached contractor for installation
July 21Installation
October 21Build Completed
February 22To suggest new alterations to an old building that had undergone numerous changes in the past, we had to first understand the original fabric of the building. This required us to conduct an invasive survey to evaluate the structure’s condition and identify any potential issues that could arise during the project. By utilizing this information, we were able to devise the best possible design that met our client’s needs and ensured the structural integrity of the building.
Portfolio
All Our Projects
From concept to completion, we are dedicated to providing our clients with the highest quality solutions and exceptional customer service.
Enjoy our showcase of our recent and most notable projects, each one a testament to our commitment to excellence in structural engineering.
- All
- Attic Conversion
- Beams
- extension self build
- Structural



So What Are You Waiting For?
