
Extension
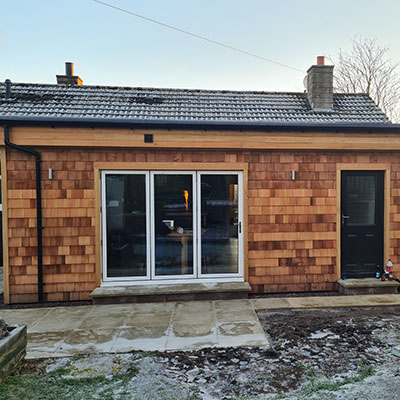
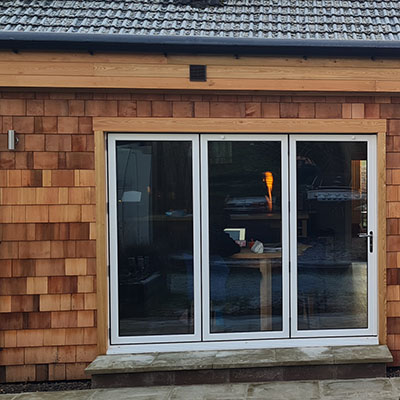
Our team designed a seamless small extension for a cozy family home, adding more living space while blending perfectly with the original design
Private
Cupar
Residential
Structural Engineering & Planning for Self Build


Cupar Scotland Extension
Project Lifecycle
Our team designed a seamless small extension for a cozy family home, adding more living space while blending perfectly with the original design.
Client makes contact
January 22Cetificate of Lawfulness Granted
June 22Structural Engineering & Technical Drawings Submitted
June 22Building Warrant Approved
August 22Supervision of Construction
September 22Build Completed
December 22Happy Client Gets Keys
April 24Our team collaborated with the client to create detailed and easily understandable plans that catered to the specific needs of their family. We also kept in mind the budgetary constraints and made sure that the plans were simple and straightforward, ensuring that the project could be executed as a self-build, while still being cost-effective.
Portfolio
All Our Projects
From concept to completion, we are dedicated to providing our clients with the highest quality solutions and exceptional customer service.
Enjoy our showcase of our recent and most notable projects, each one a testament to our commitment to excellence in structural engineering.
- All
- Attic Conversion
- Beams
- extension self build
- Structural


So What Are You Waiting For?
